
Future Clarion chapter
Studio / Interior Design
A developing perspective on commercial interiors, fit-out, joinery and signage.
Discuss a project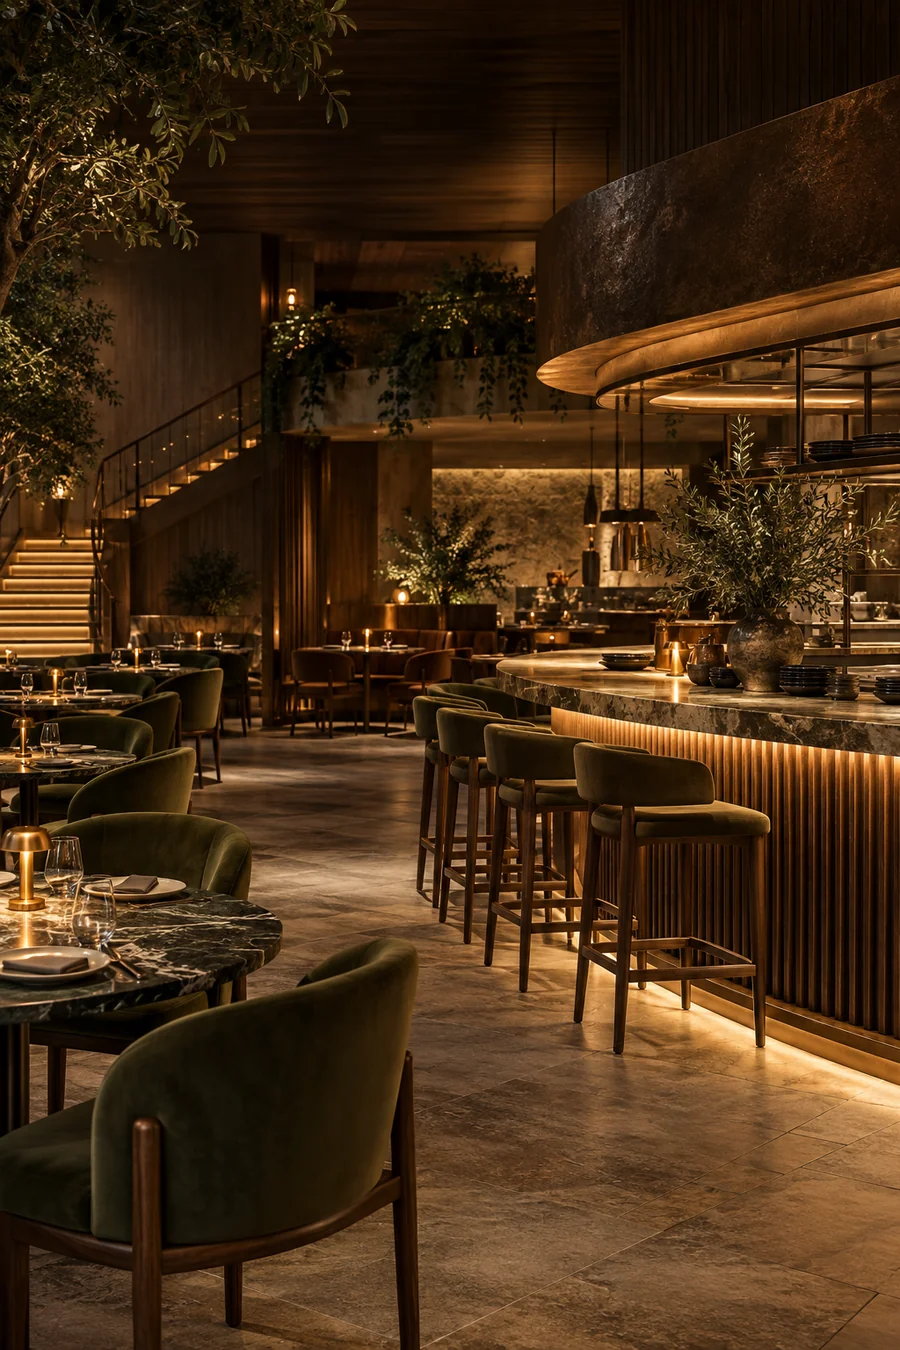
Spaces that support the idea.
Studio is a future Clarion discipline focused on interiors and commercial spaces. Retail and hospitality environments, joinery, signage and visualisation form the direction of this chapter. The imagery shown here illustrates that direction.
A useful brief comes first.
For a future project conversation, share the location, intended use, approximate dimensions and the experience you want to create. Existing drawings, access considerations and a preferred timescale can help frame the initial discussion.
Discuss the scope and availability.
Studio is in preparation. We’ll discuss the proposed requirements and current availability before agreeing any work, programme or quotation. Project stories will be added to the shared portfolio when approved real material is available.
LET’S DISCUSS
YOUR SPACE.
Share the requirements and we’ll explore the next step.